Cylinder Head Inspection/Repair
CYLINDER HEAD INSPECTION1. Carry out color contrast penetrant examination on the cylinder head surface.
- Replace the cylinder head if necessary.
2. Inspect for the following and replace if necessary.
1. Camshaft end play
2. Camshaft journal oil clearance
3. Measure the cylinder head for distortion in the six directions as indicated in the figure.
- If the cylinder head distortion exceeds the maximum, replace the cylinder head. Do not attempt to repair the cylinder head by milling or grinding.
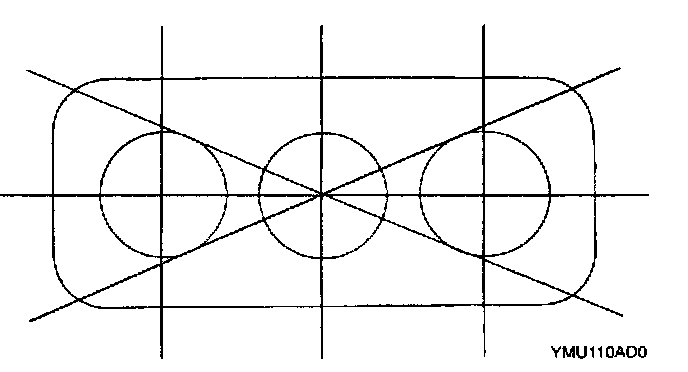
Maximum distortion: 0.08 mm (0.0031 in)
VALVE, VALVE GUIDE INSPECTION
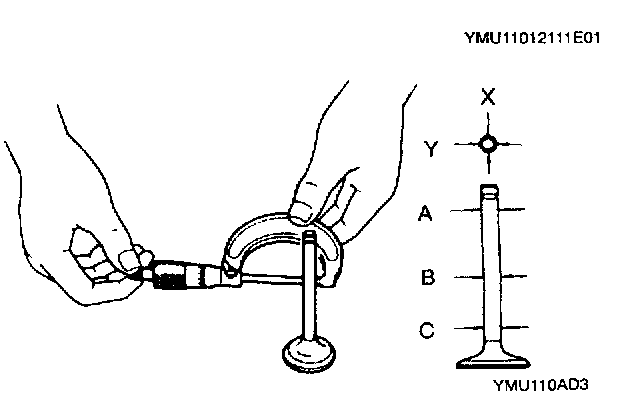
1. Measure the stem diameter of each valve in X and Y directions at the three points (A, B, and C) as indicated in the figure.
- If not as specified, replace the valve.
Standard diameter
IN: 5.975 - 5.995 mm (0.2352 - 0.2360 in)
EX: 5.950 - 5.970 mm (0.2343 - 0.2350 in)
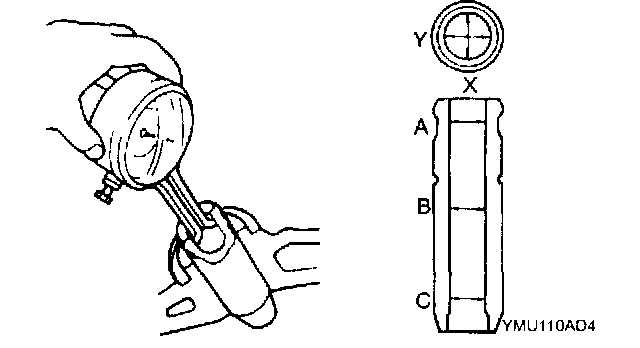
2. Measure the inner diameter of each valve guide in X and Y directions at the three points (A, B, and C) as indicated in the figure.
3. Calculate the valve stem to guide clearance by subtracting the outer diameter of the valve stem from the inner diameter of the corresponding valve guide.
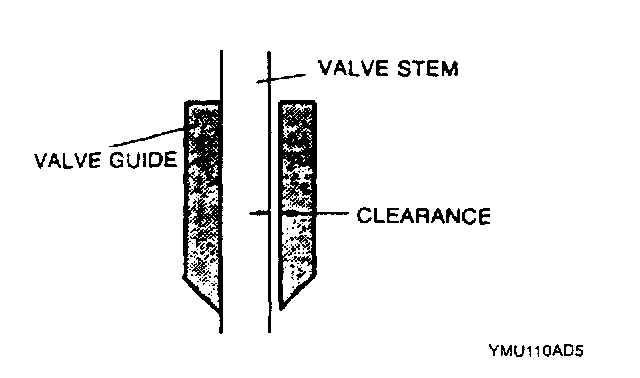
- If not as specified, replace the valve and/or the valve guide.
Standard clearance
IN: 0.020 - 0.069 mm (0.0008 - 0.0027 in)
EX: 0.045 - 0.094 mm (0.00108 - 0.0037 in)
VALVE GUIDE REPLACEMENT
Valve Guide Removal
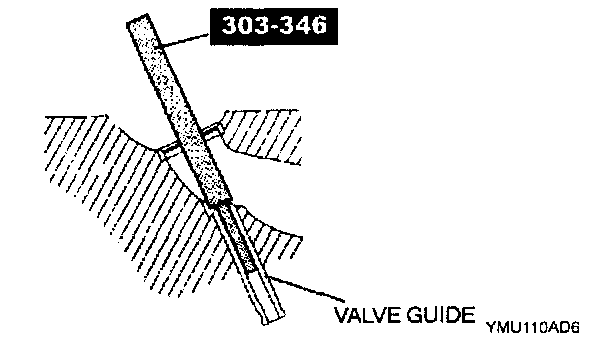
1. Remove the valve guide from the combustion chamber side using the SST
Valve Guide Installation
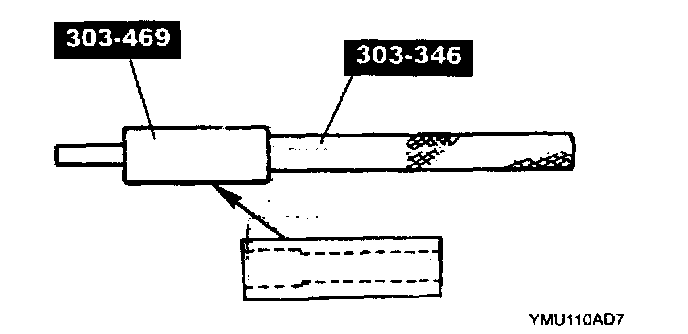
1. Assemble the SSTs as indicated in the figure.
2. Tap the valve guide in from the side opposite the combustion chamber until the SSTs contact the cylinder head.
VALVE SEAT INSPECTION/REPAIR
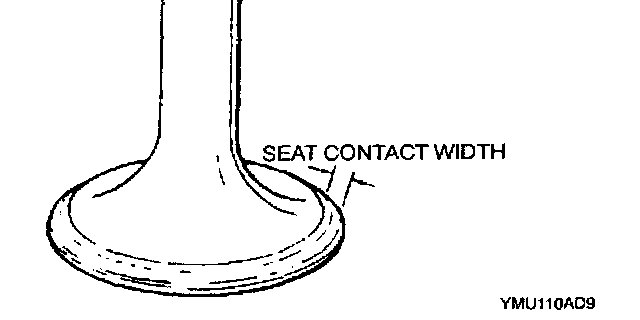
1. Measure the seat contact width.
- If not as specified, resurface the valve seat using a 45° valve seat cutter and/or resurface the valve face.
Standard width
IN: 1.1 - 1.4 mm (0.043 - 0.055 in)
EX: 1.4 - 1.7 mm (0.056 - 0.066 in)
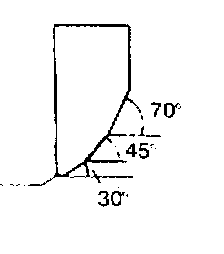
2. Verify that the valve seating position is at the center of the valve face.
- If the seating position is too high, correct the valve seat using a 70° cutter, and then 45° cutter.
- If the seating position is too low, correct the valve seat using 30° cutter, and then 45° cutter.
VALVE SPRING INSPECTION
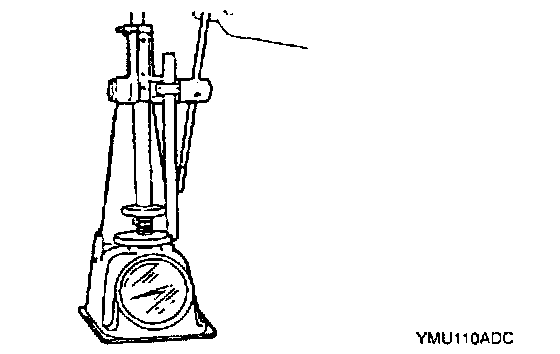
1. Apply pressing force to the pressure spring and inspect the spring height.
- If not as specified, replace the valve spring.
Pressing force: 680 N (69.3 kgf, 152 lbs.)
Standard height: 30.19 mm (11.189 inch)
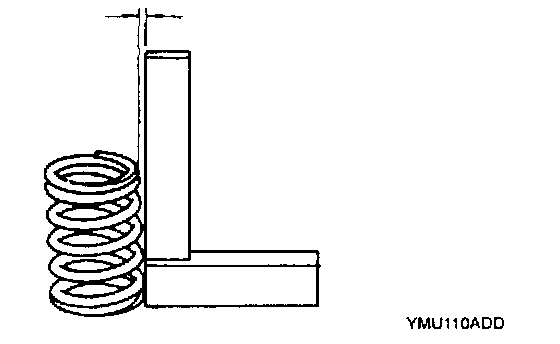
2. Measure the out-of-square of the valve spring.
- If not as specified, replace the valve spring.
Valve spring maximum out-of-square: 1% (0.468 mm (0.00184 in))
CAMSHAFT INSPECTION
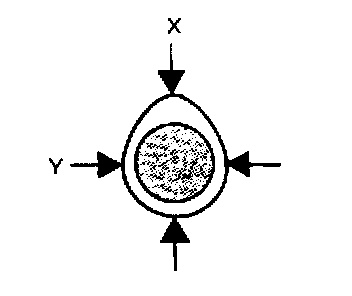
1. Measure the cam lobe height at the two points as indicated in the figure to calculate the gap between X and Y.
- If not as specified, replace the camshaft.
Standard height
IN: 4.79 mm (0.189 inch)
EX: 4.79 mm (0.189 inch)
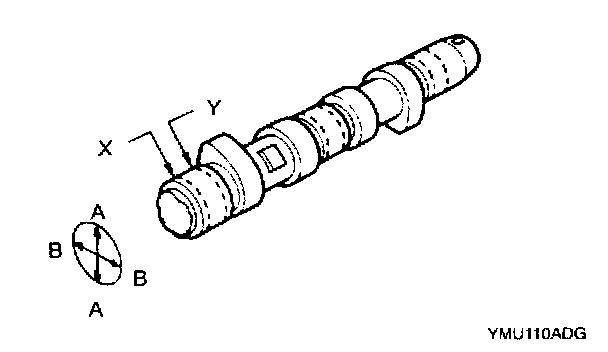
2. Measure the journal diameters in A and B directions at the two points (X and Y) as indicated in the figure.
- If not as specified, replace the camshaft.
Standard diameter: 26.926 - 29.936 mm (1.0601 - 1.0604 inch
CAMSHAFT OIL CLEARANCE INSPECTION
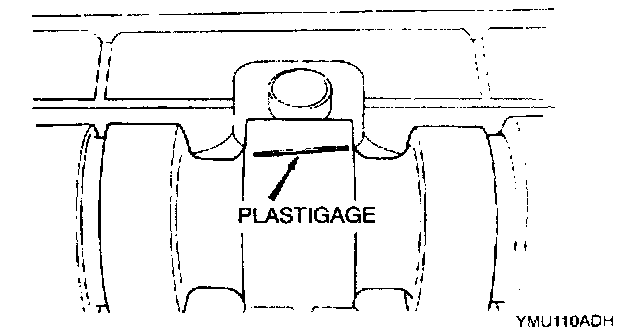
1. Position plastigage atop the journals in the axial direction.
2. Install the camshaft cap.
3. Remove the camshaft cap.
4. Measure the oil clearance.
- If the oil clearance exceeds the maximum clearance, replace the cylinder head.
Standard clearance: 0.025 - 0.076 mm (0.0010 - 0.0029 inch)
Maximum clearance: 0.121 mm (0.00476 inch)
CAMSHAFT END PLAY INSPECTION
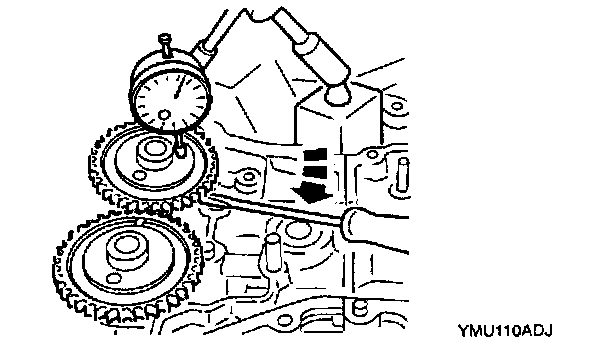
1. Measure the camshaft end play.
- If the camshaft end play exceeds the maximum end play, replace the cylinder head or camshaft.
Standard end play: 0.025 - 0.165 mm (0.00100 - 0.0064 inch)
Maximum end play: 0.5190 mm (0.00748 inch)
2. Remove the camshaft cap.
HYDRAULIC LASH ADJUSTER (HLA) INSPECTION
1. Measure the diameter of each HLA bore.
Standard diameter: 16.018 - 16.0057 mm (0.63063 - 0.63216 inch)
2. Measure the diameter of each HLA.
Standard diameter: 15.988 - 16.0000 mm (0.62945 - 0.62992 inch)
3. Calculate the clearance between the HLA and the related HLA bores.
- If the clearance exceeds the maximum clearance, replace the cylinder head or the HLA.
Standard clearance: 0.018 - 0.069 mm (0.0008 - 0.0027 inch)
Maximum clearance: 0.516 mm (0. 0063 inch)