Pre-Inspection
Pre-InspectionBefore disassembling final drive, perform the following inspections.
TOTAL PRELOAD
1. Turn drive pinion in both directions several times to set bearing rollers.
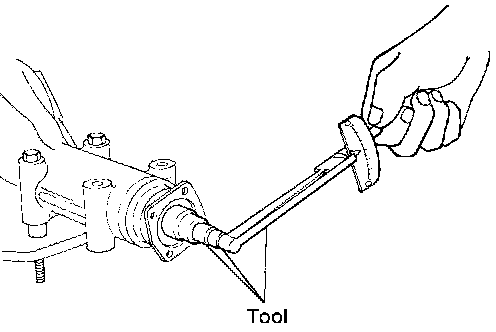
2. Check total preload with Tool number ST3127S000 (J25765-A).
Total preload: 1.4 - 2.9 Nm (15 - 29 kg-cm, 13 - 25 inch lbs.)
RING GEAR-TO-DRIVE PINION BACKLASH
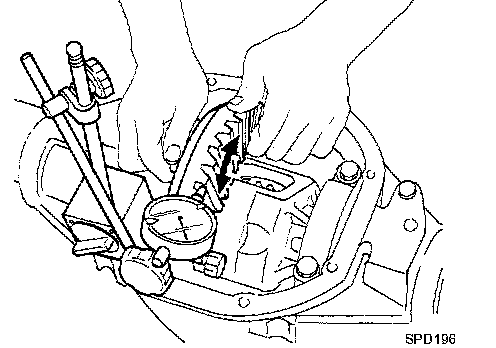
Check backlash of ring gear with a dial indicator at several points.
Ring gear-to-drive pinion backlash
Gear ratio 4.636: 0.10 - 0.15 mm (0.0041 - 0.0059 inch)
Gear ratio 3.900: 4.625: 0.13 - 0.18 mm (0.0051 - 0.0071 inch)
RING GEAR RUNOUT
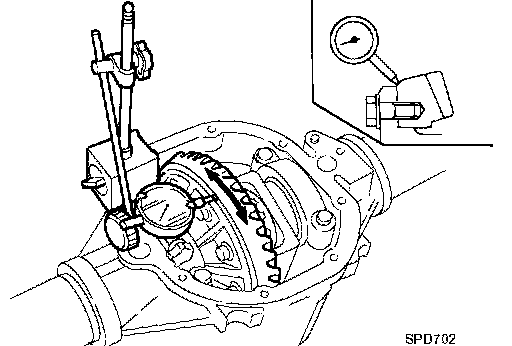
Check runout of ring gear with a dial indicator.
Runout limit: 0.08 mm (0.0031 inch)
TOOTH CONTACT
Check tooth contact.
SIDE GEAR-TO-PINION MATE GEAR BACKLASH
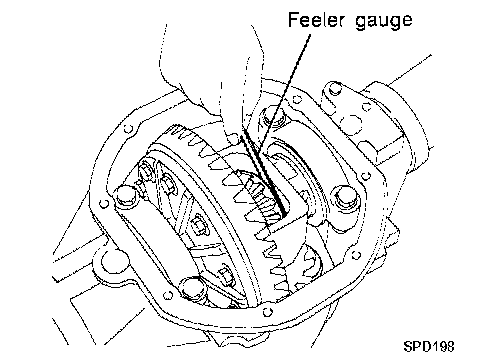
Measure clearance between side gear thrust washer and differential case with a feeler gauge.
Clearance between side gear thrust washer and differential case: 0.10 - 0.20 mm (0.0039 - 0.0079 inch)