General Specifications
Checking Cylinder Head for Distortion
Check cylinder head on several locations for distortion using a 500 mm straight edge VAS 6075 and a feeler gauge.
Maximum permissible distortion 0.05 mm
Bore
Dia. 82.5 mm
Crankshaft Dimensions

Axial Clearance
New 0.07 to 0.23 mm
Wear limit 0.30 mm
Radial Clearance
New 0.017 to 0.037 mm
Wear limit 0.15 mm
Crankshaft Tightening Sequence
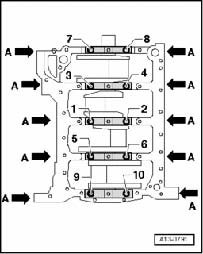
- Tighten crankshaft bolts in - 1 to 5 - sequence:
1. Tighten bolts 1 through 10 and arrows by hand.
2. Tighten bolts 1 through 10 to 65 Nm.
3. Tighten bolts 1 to 10 an additional 90 using a rigid wrench.
4. Pre-tighten bolts arrows to 20 Nm.
5. Tighten bolts arrows 90 further using a rigid wrench.
Identification on the crankshaft

Connecting Rod Bolt
M8 30 Nm plus an additional 90 degree turn
M9 45 Nm plus an additional 90 degree turn
Bearing Shells
Axial play
New 0.10 to 0.35 mm
Wear limit 0.40 mm
Measure radial clearance with Plastigage:
New 0.02 to 0.06 mm
Wear limit 0.09 mm
Do not turn crankshaft when checking radial clearance.
Pistons, Checking
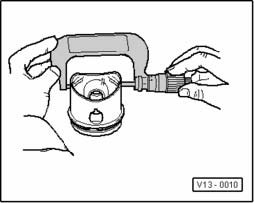
- Measure pistons approximately 10 mm from bottom edge and at points offset by 90 degree to piston pin axis.
^ Deviation from nominal dimension: Max. 0.04 mm
Piston Ring Gap

Piston Ring Groove Clearance

Vibration Damper
Tighten 150 Nm plus an additional 90 degree (1/4 turn)